
4
Beds
2
Garages
2.5
Baths
2,700
Sq. Ft.
Home Details
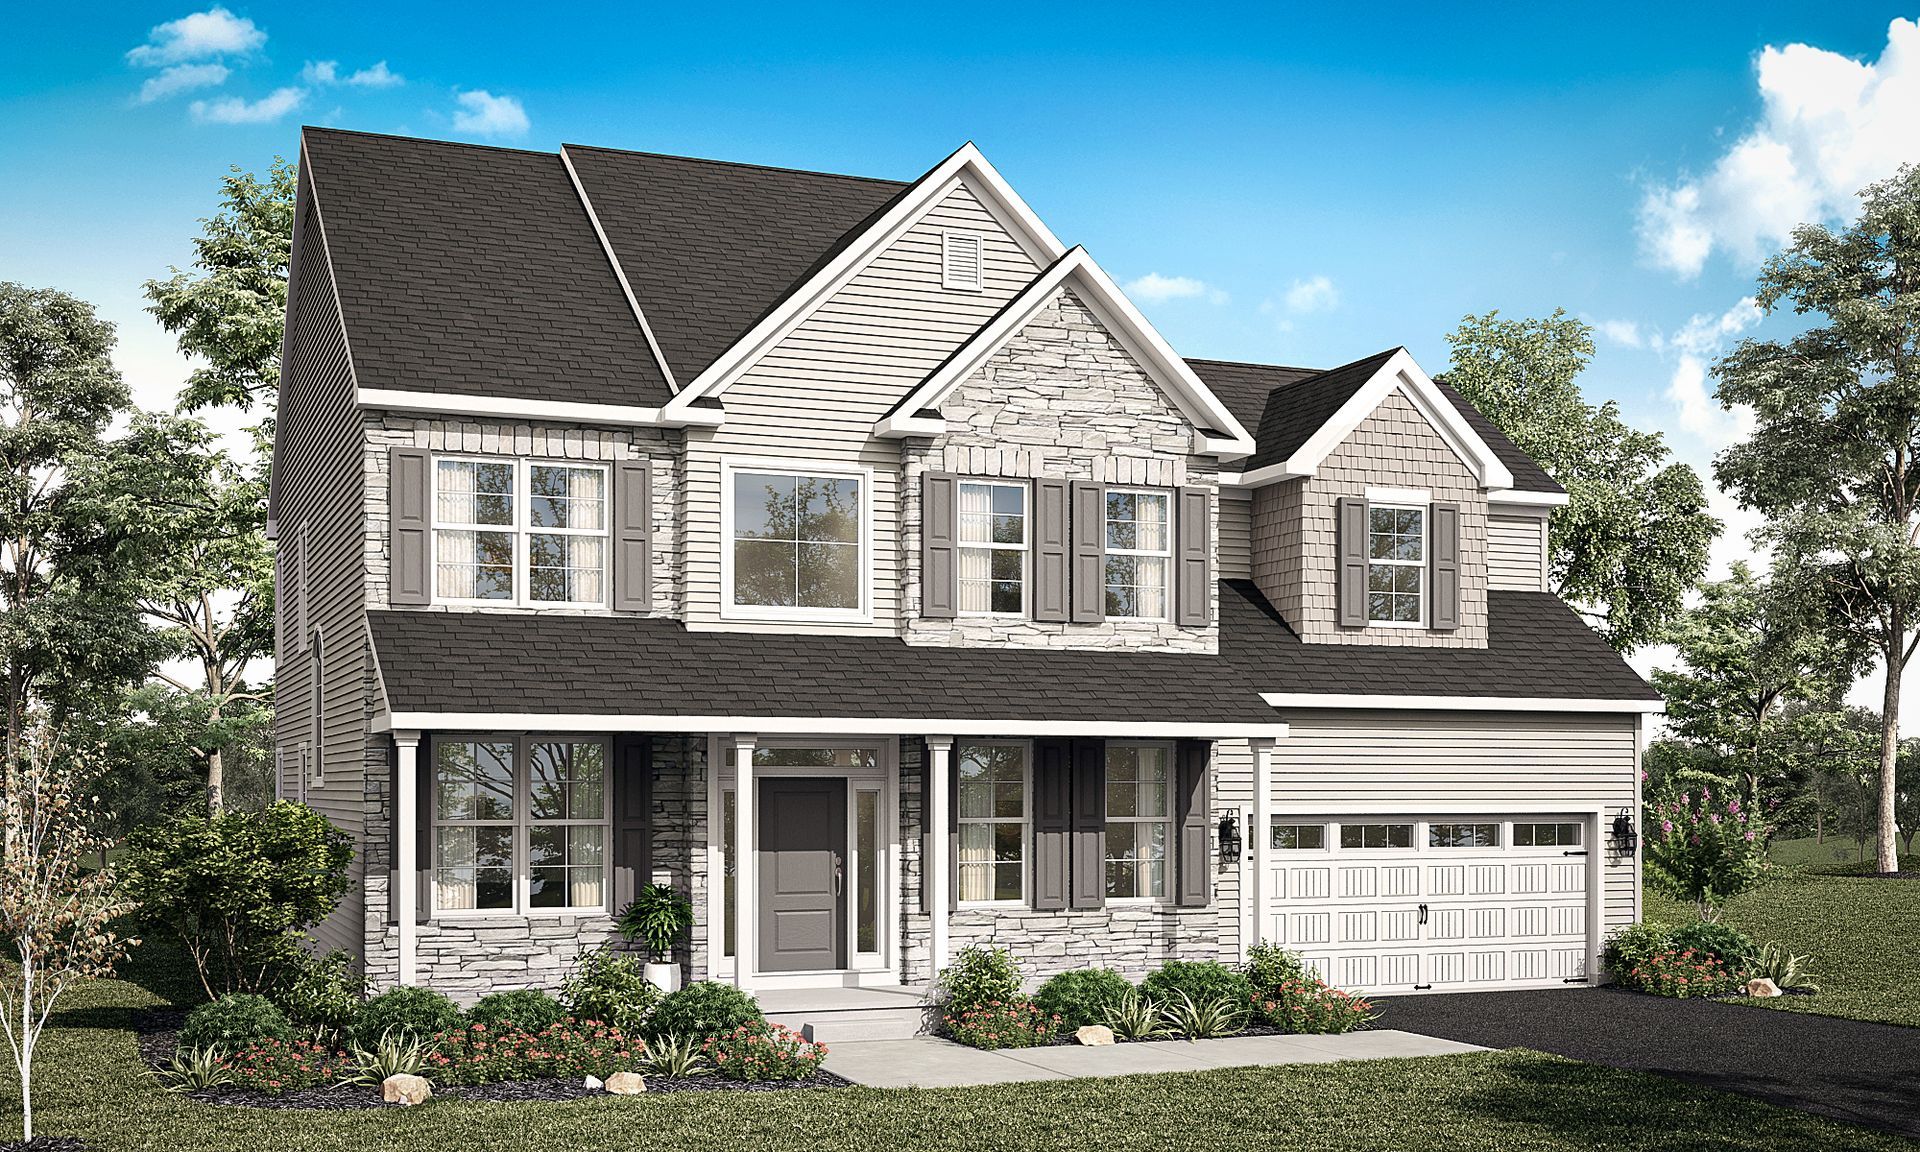
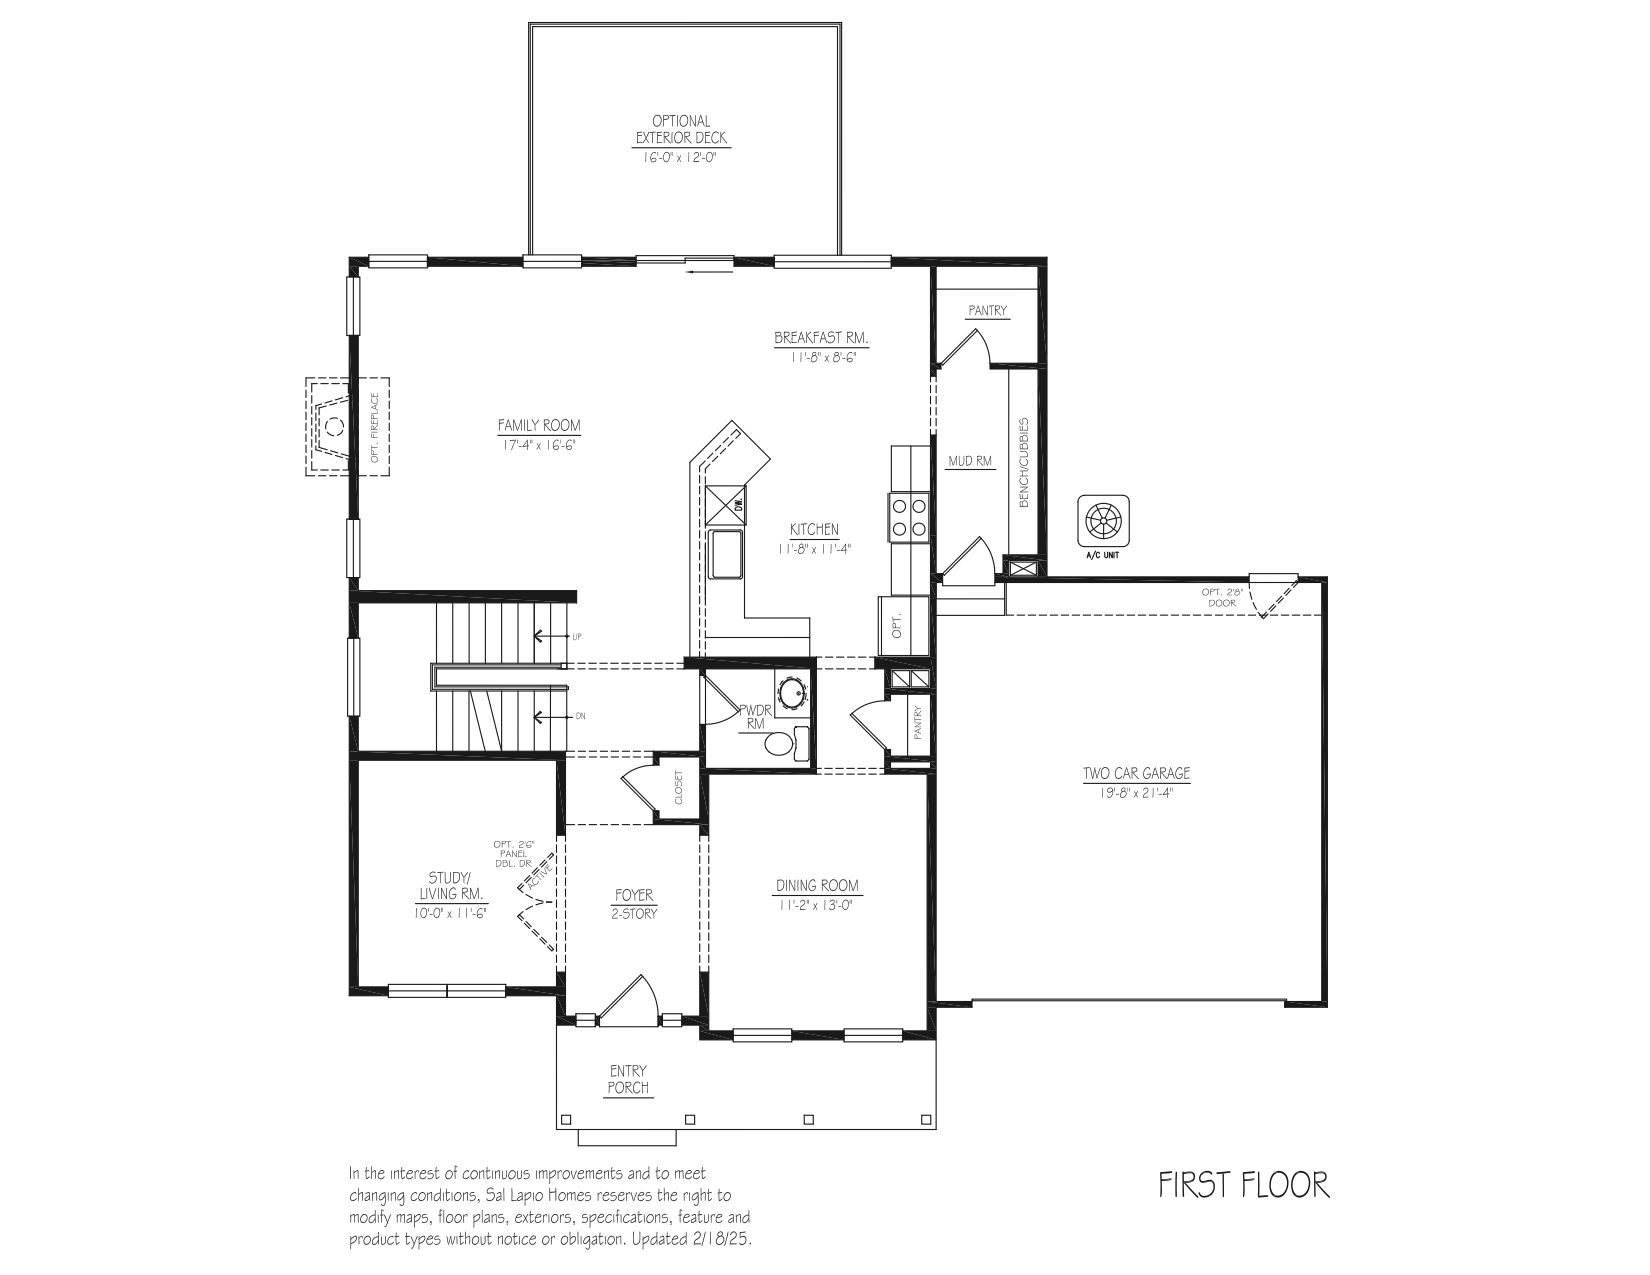
The Newhaven home offers a covered entry that enters into an ample sized Foyer with Dining Room and Study/Living Room that flows into a wonderfully open Living Triangle; Kitchen, Breakfast Area and Great Room. The chef inspired Kitchen includes an ample storage.
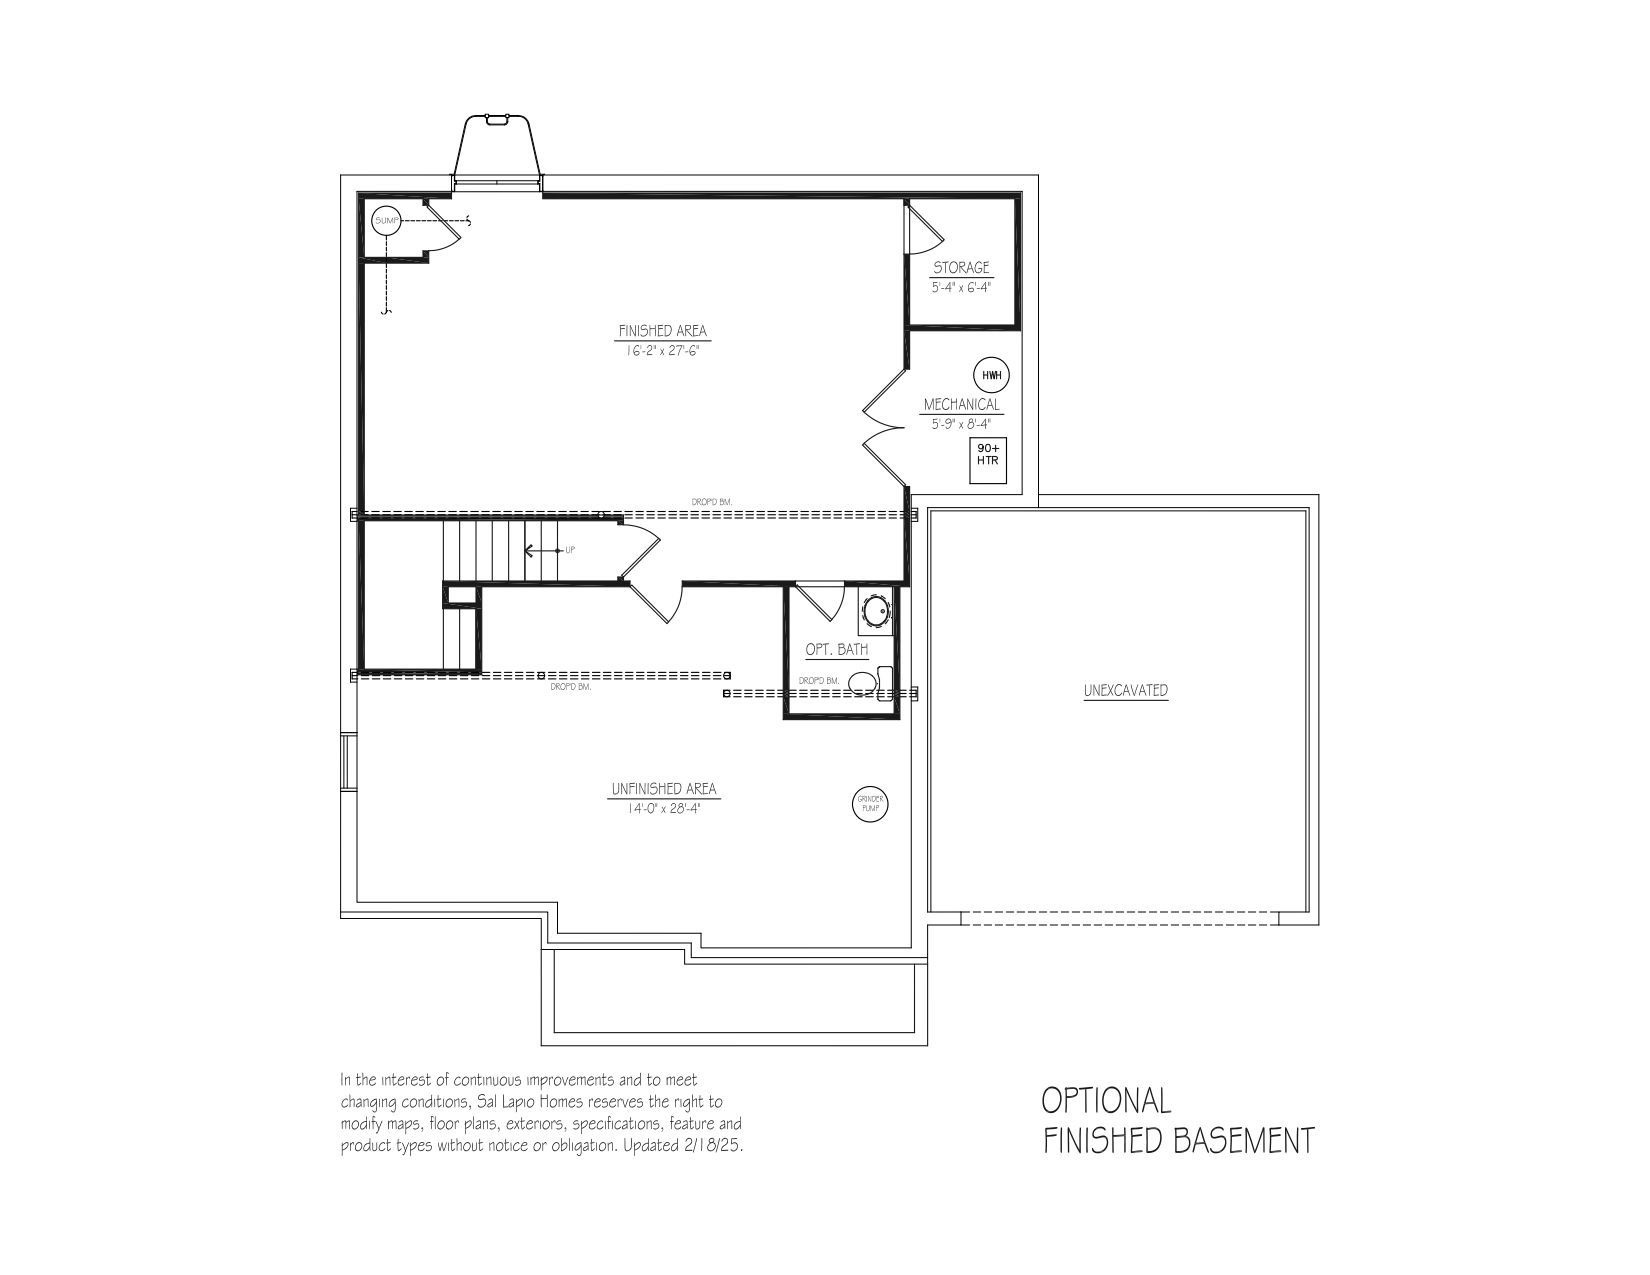
The Family Entrance includes a Pantry Closet and Drop Zone cabinets. The second floor includes an ample sized Main Bedroom with walk-in closets and 3 additional bedrooms. The Newhaven includes a 2 car garage, full basement and a laundry room on the second floor.
Local Area
Amenities & Schools
Home Amenities & Living Areas
Breakfast area, Walk-in Closets, Dining Room and
Great Room
Local Area Amenities
Perkasie Borough
Floor Plans
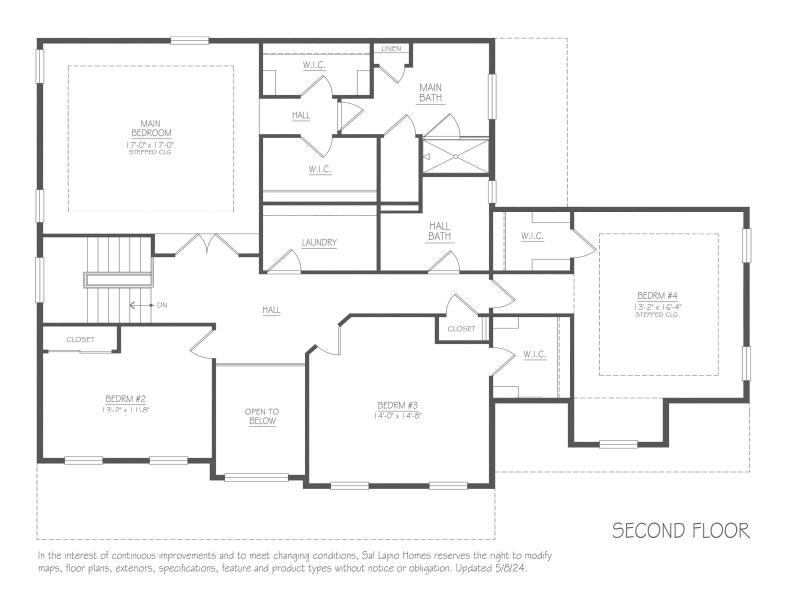
Newhaven 2nd Floor
Community Details
Green Ridge Estates West
Media
Green Ridge Estates West - Newhaven
Visit Our Community Sales Office
Hours of Operation
Latitude : 40.37513 Longitude : -75.31046
Sales Associate

Directions from the Builder
A-309 North, take exit towards PA-563/Perkasie, turn left at Lawn Avenue, proceed 0.2 miles, turn right onto PA-563 North Ridge Road, proceed 1.3 miles to Green Ridge Estates West on the left